

$1,250,000
3826 Clear Ridge, Santa Rosa, CA 95404
4 bd · 3 ba · 3,219 sqft · Built 1989
About This Property
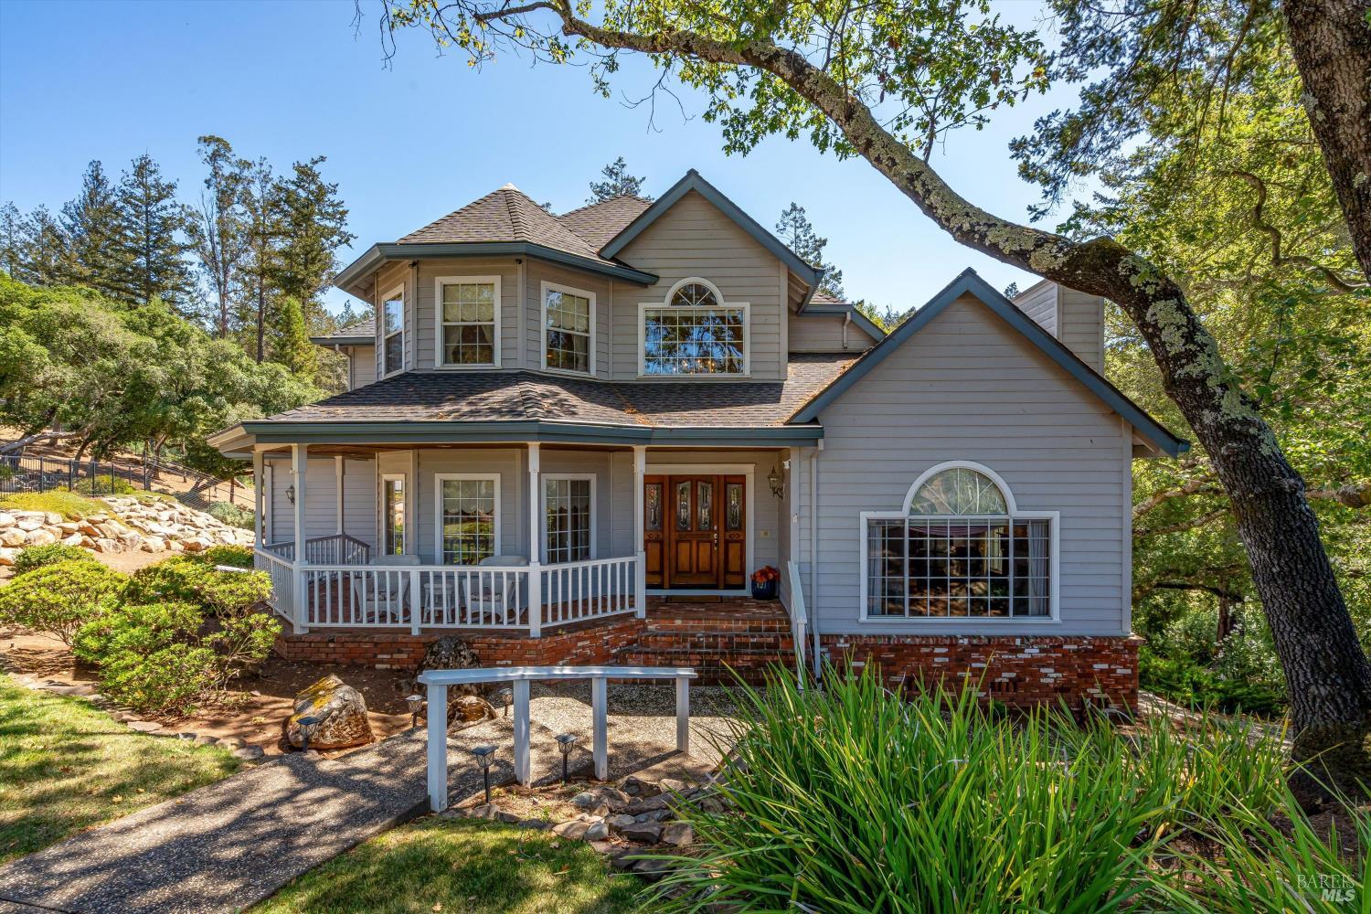
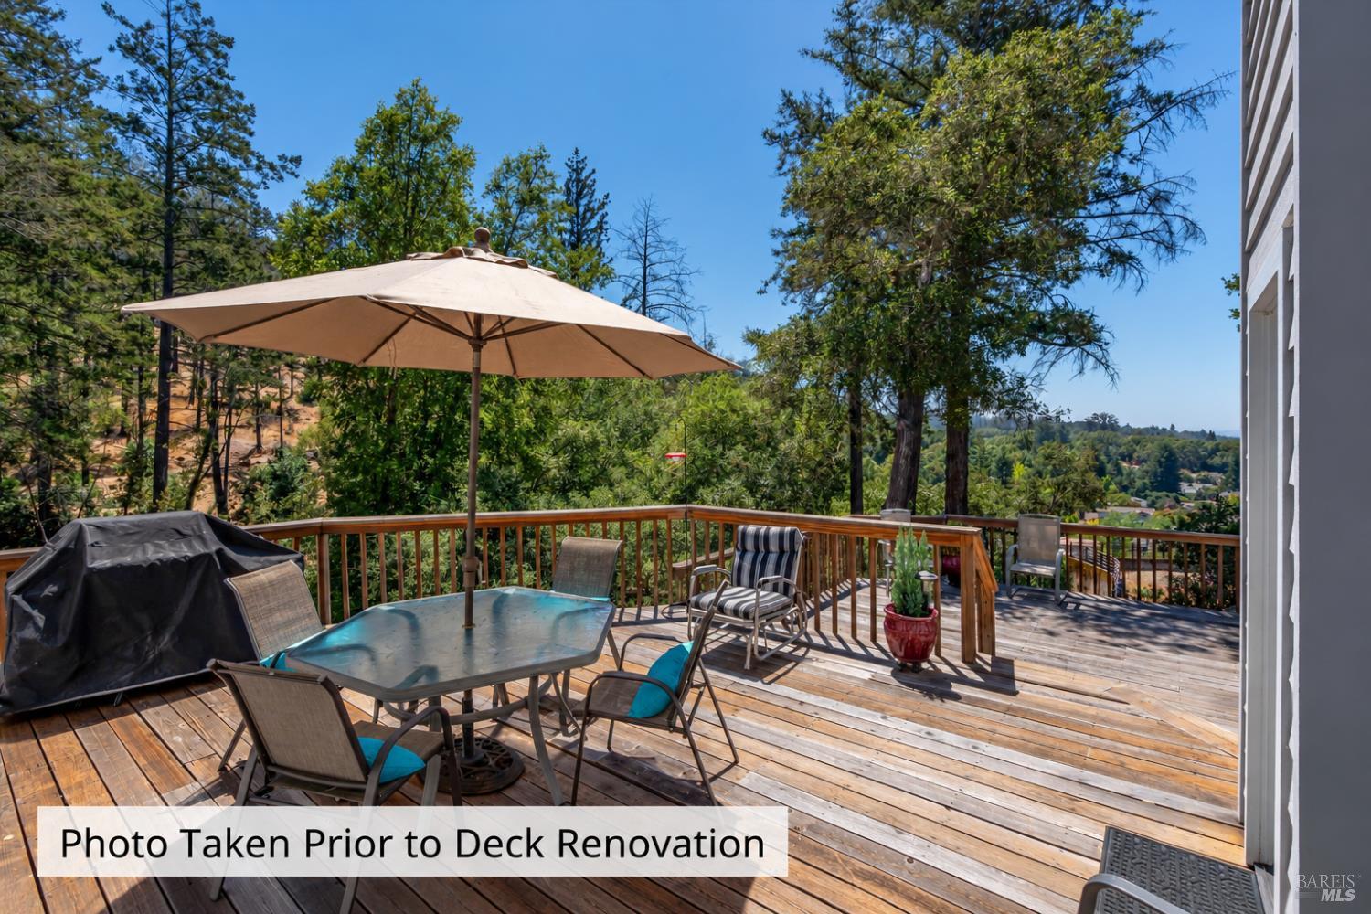
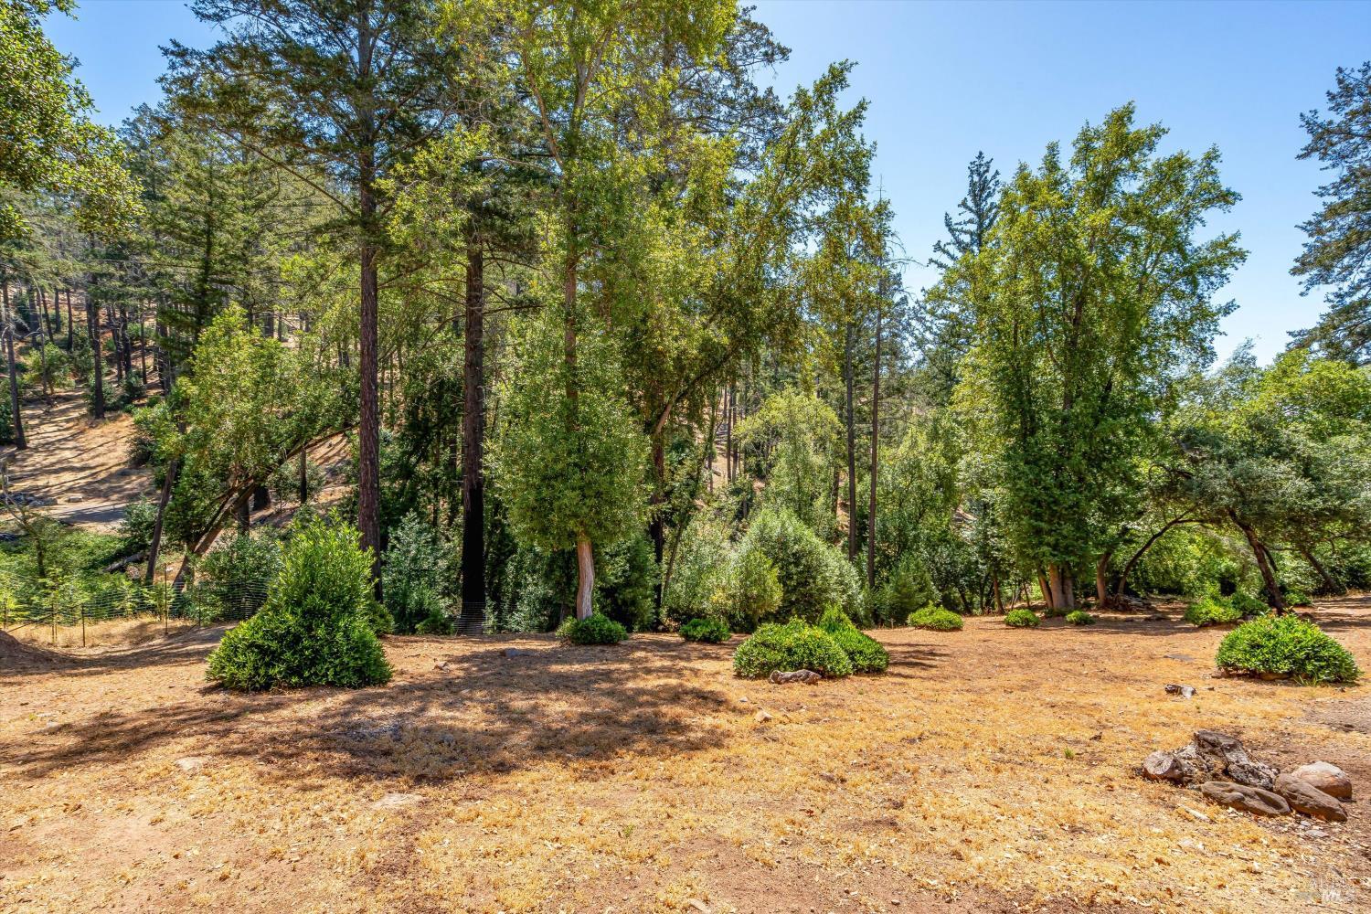
Set at the end of a non-through street of custom homes, this well-maintained residence offers an appealing sense of privacy, with a seasonal creek along the rear of the property. Pride of ownership is evident throughout, with traditional details including hardwood flooring, cove and crown molding, built-in bookcases and oak cabinetry. The spacious floor plan features separate formal and informal living and dining areas. The living room is centered around a fireplace, while the family room offers open-beam ceilings and a wood stove for a warm, relaxed atmosphere. A whole house fan and ceiling fans assist with year-round comfort. The well-appointed kitchen with granite counters, double ovens and a walk-in pantry connect easily with the informal gathering spaces, including a recently renovated deck (photos taken before the renovation). Four bedrooms provide plenty of flexibility, and the primary suite includes an additional room well suited for a home gym, creative space or other uses. A wrap-around porch extends the living areas outdoors and takes advantage of the private setting. An oversized three-car garage provides generous parking and storage. Its side-facing orientation and long driveway keep the garage doors out of the primary street view, allowing the home and landscaping to define the curb appeal. With its custom-home surroundings, well-cared-for condition, generous indoor and outdoor spaces, and end-of-street setting, this home offers privacy, versatility and traditional character in a setting that feels tucked away.
Property Details
Listing Information
Listing Courtesy of: Ron Larson — Coldwell Banker Realty
MLS# 247202336
Information is deemed reliable but not guaranteed. Posted under reciprocity agreement, BAREIS MLS.